


Custom barndominiums across North Mississippi — a post-frame home with living quarters, a shop bay, and a porch under one roof.
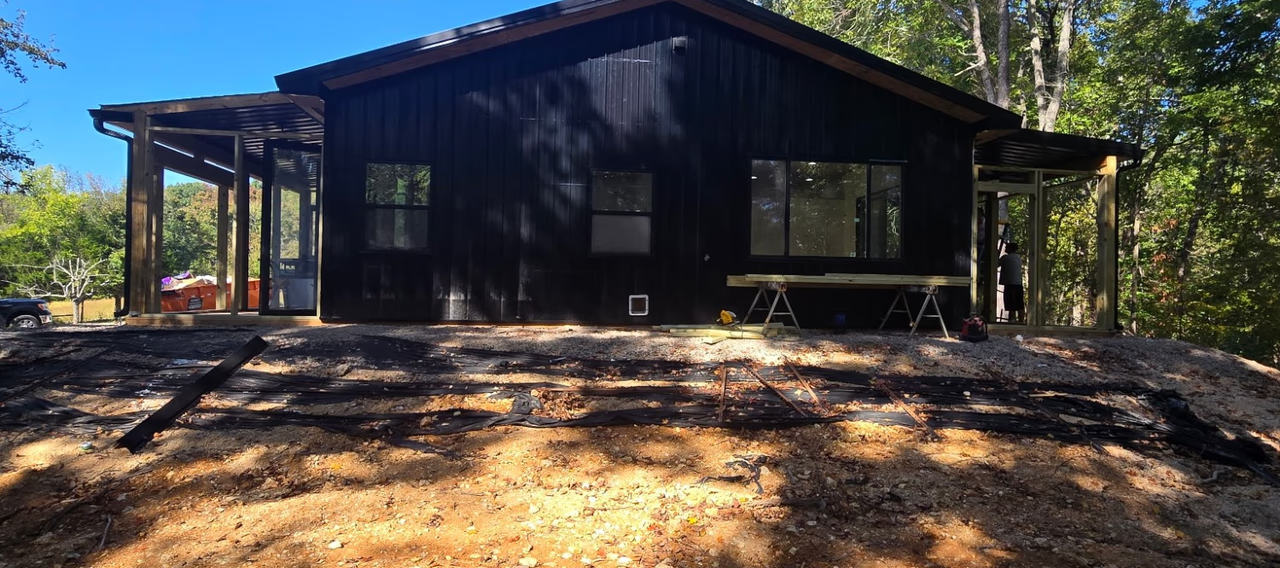
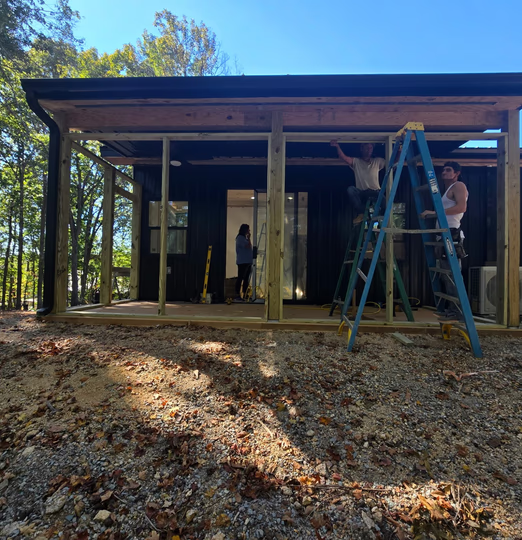
Barndominium Construction North Mississippi
A barndominium is a post-frame building finished as a home. The shell uses the same clear-span approach as a pole barn — posts, trusses, and metal roof and siding — then the interior is built out for everyday living. Spooner's Design LLC. designs and builds custom barndominiums for acreage and lake properties across North Mississippi, the Tennessee Valley, and the Shoals. With over 20 years of building experience, we plan the living space, shop bay, and porch together so the building works as one house, and we coordinate electrical, plumbing, and HVAC with licensed contractors.
Owners in Iuka, Tupelo, Pickwick, Southaven, and Muscle Shoals come to us when they want a house and a workshop without paying for two separate buildings. Open rooms, a mudroom between the shop and the kitchen, and a covered porch are the details that make a barndominium feel like a home instead of a finished barn.
What We Build Into a Barndominium
Living Quarters
Living space is planned like a house: bedrooms, baths, a kitchen, and a main room with room to move. Post-frame construction leaves the interior open, so walls go where the floor plan needs them instead of where load-bearing studs have to land. Many owners want a primary suite on the main floor, a loft or second bedroom above part of the plan, and a mudroom that keeps shop dust out of the kitchen.
Finish level is your choice. Some families want a simple, durable interior. Others want the same cabinetry, flooring, and trim they would put in a conventional home. We walk through those choices during the estimate so the plan matches the rooms you actually want to live in.
Shop, Garage, and RV Bays
The shop bay is the reason most people choose a barndominium over a standard house. A clear-span bay can hold a truck, a boat, a tractor, or a full workshop, with an overhead door sized to the tallest thing you own. A separation wall, a man door, and a utility sink keep the living side comfortable while the shop stays a working space.
If you only need storage or a workshop and do not need living quarters, a pole barn or a garage is usually the better fit. We will say so during the site visit.
Porches, Lean-tos, and Lofts
A covered porch is part of how these homes get used in North Mississippi. We can wrap a porch across the living side, add a lean-to for equipment, or frame a loft over the living area when the roof pitch and ceiling height allow it. Windows, walk doors, and overhangs are placed for shade, airflow, and how you actually enter the house from the shop and the yard.
Shell Now, Finish Later
Some owners build the dried-in shell, slab, and porch first, then finish the interior in stages. Others want a move-in-ready home in one project. Both approaches work when the shell is planned for residential use from the start — insulation depth, window and door openings, plumbing locations, and the separation between shop and living space. We will not frame a storage barn and call it a house after the fact.
Built for a Humid Climate
North Mississippi heat, humidity, and storm seasons are hard on a metal building that people live in. We detail the roof, trim, and ventilation so water stays out, and we insulate the living area so the home can be heated and cooled efficiently. Spray foam and batt insulation are both options; the right one depends on the roof system and whether the shop bay is conditioned. Heating and cooling equipment is installed by licensed contractors, coordinated with the insulation and the floor plan.
Foundations follow the lot. Clay soils across this region need a slab and post layout that match the soil and the drainage, not a generic pad. We look at the grade, the driveway, and where water runs before we set a building size.
Common Sizes
There is no standard barndominium. These footprints are the ones we plan most often, and each one changes once bedrooms, a porch, and a shop bay are drawn in:
- Compact home plus bay: about 30x50 to 40x60, with living space on one end and a single shop bay
- Family plan: about 40x60 to 40x80, with multiple bedrooms and a wider shop
- Shop-forward plan: a larger clear-span bay with a smaller living wing or apartment
- Porch and loft: added to any of the above when the lot and the roof design allow it
Ceiling height is part of the plan. A 12- to 16-foot eave gives the shop the door clearance it needs and leaves room for a loft over the living side. We size the building from your vehicles, bedrooms, and lot lines, not from a catalog.
Permits and Residential Code
A barndominium someone lives in is a house. It needs a residential permit, inspections, egress, and smoke and carbon monoxide protection. An agricultural exemption that sometimes applies to a storage barn does not apply to living space. Requirements differ across Mississippi, Tennessee, and Alabama counties, and lakefront lots near Pickwick can also involve flood and TVA review. We handle the permit path for the counties we build in and schedule the inspections that go with a residence.
Electrical, plumbing, and HVAC are performed by licensed contractors. We coordinate those trades with the shell, the slab, and the interior so the rough-in happens before walls close up.
Why Owners Call Spooner's Design LLC.
We are a family-owned builder based in Burnsville, Mississippi, with more than 20 years of construction experience, a BBB accreditation, and a 1-year workmanship warranty. Post-frame shells and finished interiors are both part of the work we already do — pole barns, home additions, and home renovations — and a barndominium is those skills on one building.
You get a written estimate before construction starts. It covers the shell, the slab and site work, the living-space finish, and any utility coordination. We are licensed and insured, and we carry coverage for the crew on your property.
Areas We Build In
- Iuka and Tishomingo County, including Burnsville
- Tupelo and Lee County
- Pickwick and Hardin County, Tennessee
- Southaven and DeSoto County
- Muscle Shoals and the Shoals, Alabama
- Alcorn, Prentiss, Tippah, Union, and Itawamba counties
How Construction Proceeds
- Site visit to review the lot, driveway, drainage, and how you want to live in the building
- Floor plan for the living space, shop bay, porch, and loft
- Written estimate and permit drawings
- Post-frame shell, slab, roof, siding, and openings
- Insulation, interior framing, and rough-in by licensed trades
- Interior finishes, then final inspection
A shell can move in a matter of weeks once permits and materials are in hand. A finished home takes longer because of inspections, trades, and interior work. We give you a schedule with the estimate and update it if weather or inspections move a date.
Barndominium Questions
How is a barndominium different from a pole barn?
A pole barn is usually storage, a shop, or an agricultural building. A barndominium uses that post-frame shell and finishes part or all of it as a residence, with a kitchen, baths, bedrooms, and a permitted living space. The shop bay can stay unconditioned. The living side is built to residential code.
Can I live in it year-round?
Yes, when it is insulated, permitted as a home, and heated and cooled. We design the living area for year-round use in this climate. A shell with no interior finish is not a house yet, and we will not describe it as one.
Do I need acreage?
Most barndominiums land on larger lots because of building size, shop doors, and setbacks. Subdivision and city lots can work when zoning and any HOA rules allow a metal building of this size. We check that before design, especially around Southaven and inside city limits.
Who handles electrical, plumbing, and HVAC?
Licensed contractors do that work. We schedule them with the shell and the interior so the rough-in, the insulation, and the finishes stay in order.
How long does a barndominium take?
After permits, a dried-in shell is often a few weeks of site work. A move-in-ready home commonly takes several months once interior finishes and inspections are included. The estimate includes a timeline for the scope you choose.
Contact Spooner's Design LLC. at (662) 279-4801 or request your free estimate online. Custom barndominium construction for North Mississippi, the Tennessee Valley, and the Shoals.


